Geometry checked
Size and components verified. Separate parts where supported; merged fallbacks flagged.
FOR LIGHTING MANUFACTURERS
Your CAD model. Your real IES data.
One verified Revit lighting family.
No card. No Autodesk account. No CAD add-in.
Converted in BIMMER’s cloud.
Download and keep your files.
One fixture or a whole range.
Checked before delivery.
View in 3D. Keep the RFA.
Save, organise and re-issue.
Start with what you already have
Keep your design. Export a prepared SAT solid, pair it with IES photometry, and Generate. No BIMMER add-in is needed in your CAD software.
 SolidWorksSAT 7.0 / 4.0 ↗
 Creo / Pro-ESAT 7.0 / 4.0 ↗
 InventorSAT 7.0 ↗
 RhinoSAT 4.0 ↗
 FusionSAT 7.0Eligible licence ↗
 CATIASTEP → SAT ↗
ExportSolidWorks, Inventor, Fusion, Rhino and Creo export SAT directly. For CATIA, follow the documented STEP → SAT route. Each guide explains the required SAT 7.0 / 4.0 settings.
UploadBIMMER accepts SAT + IES only. Native CAD, STEP and binary SAB need export first.
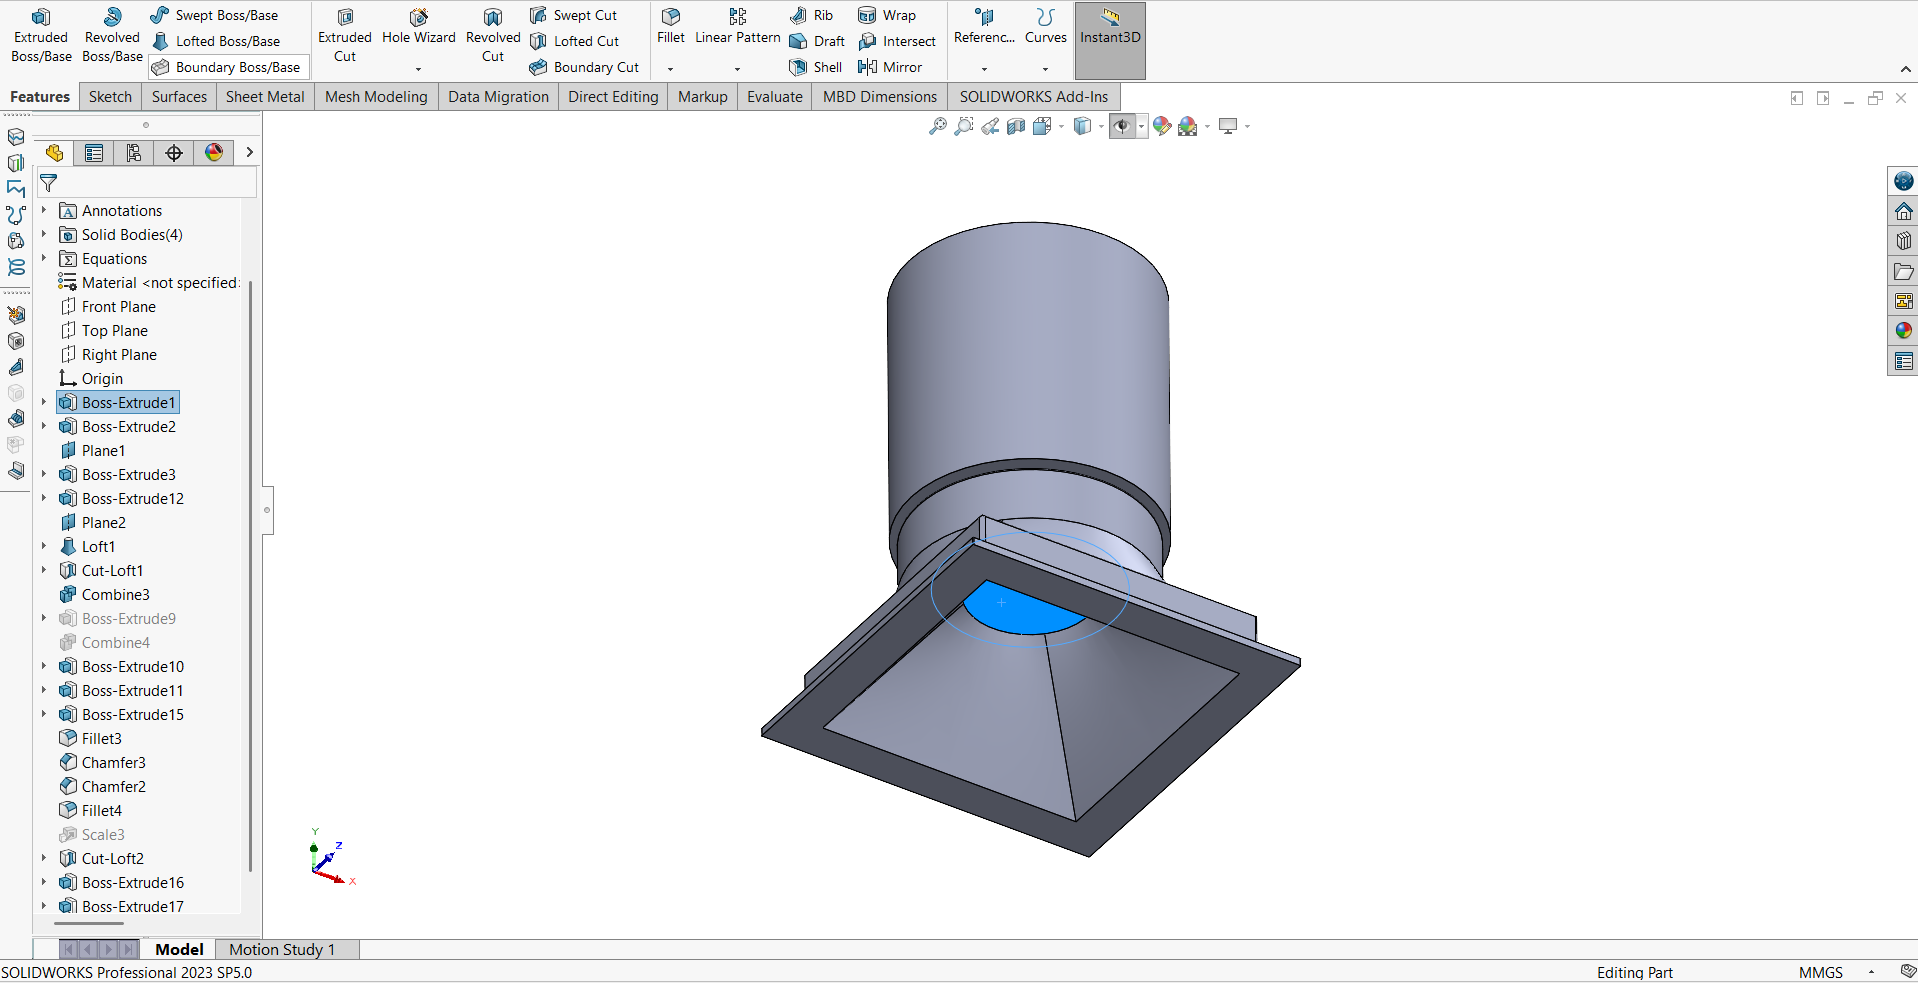
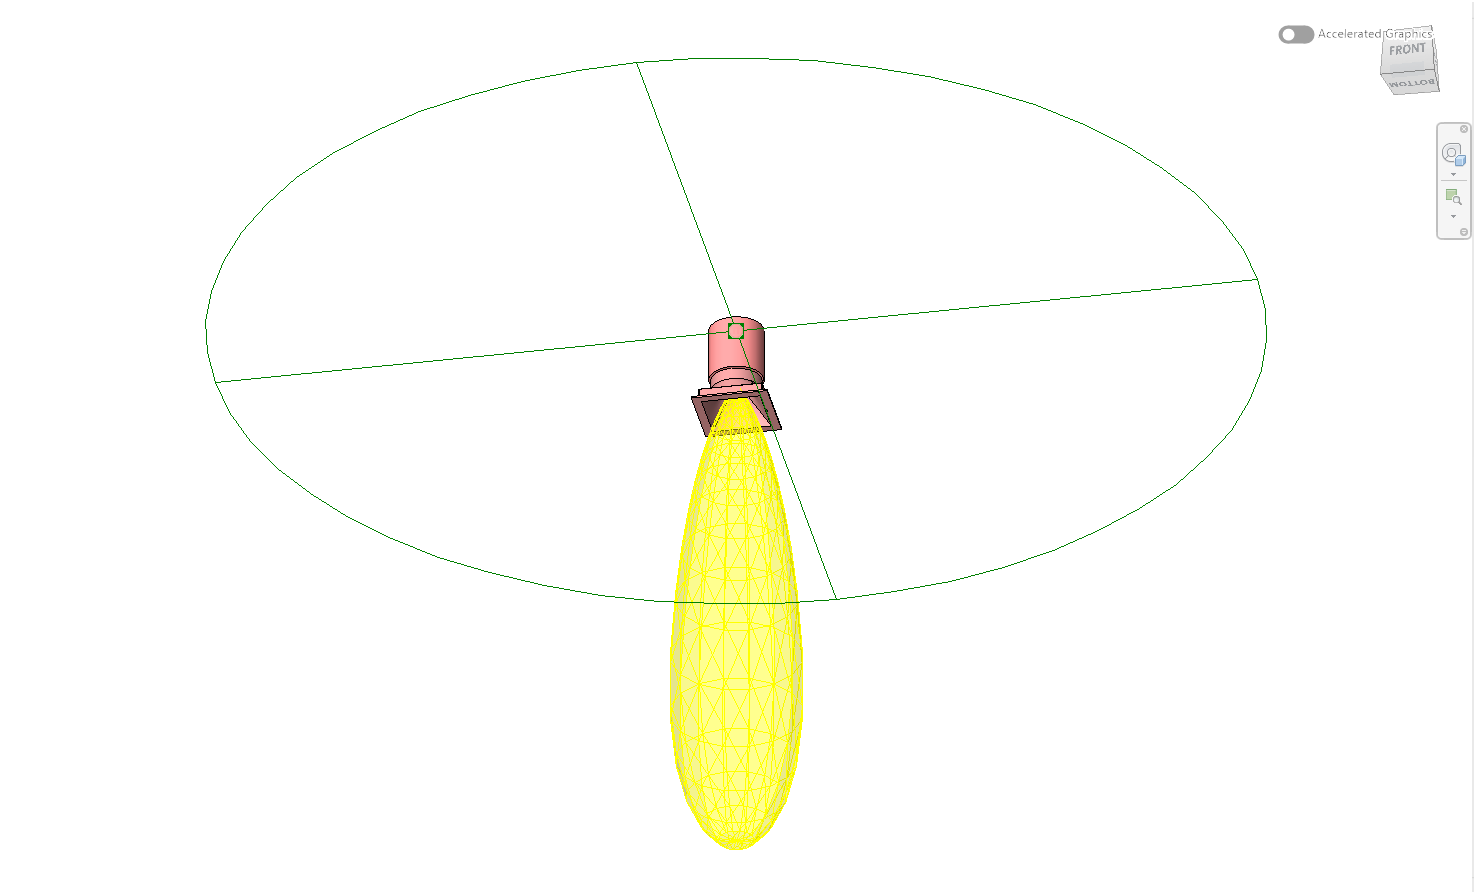
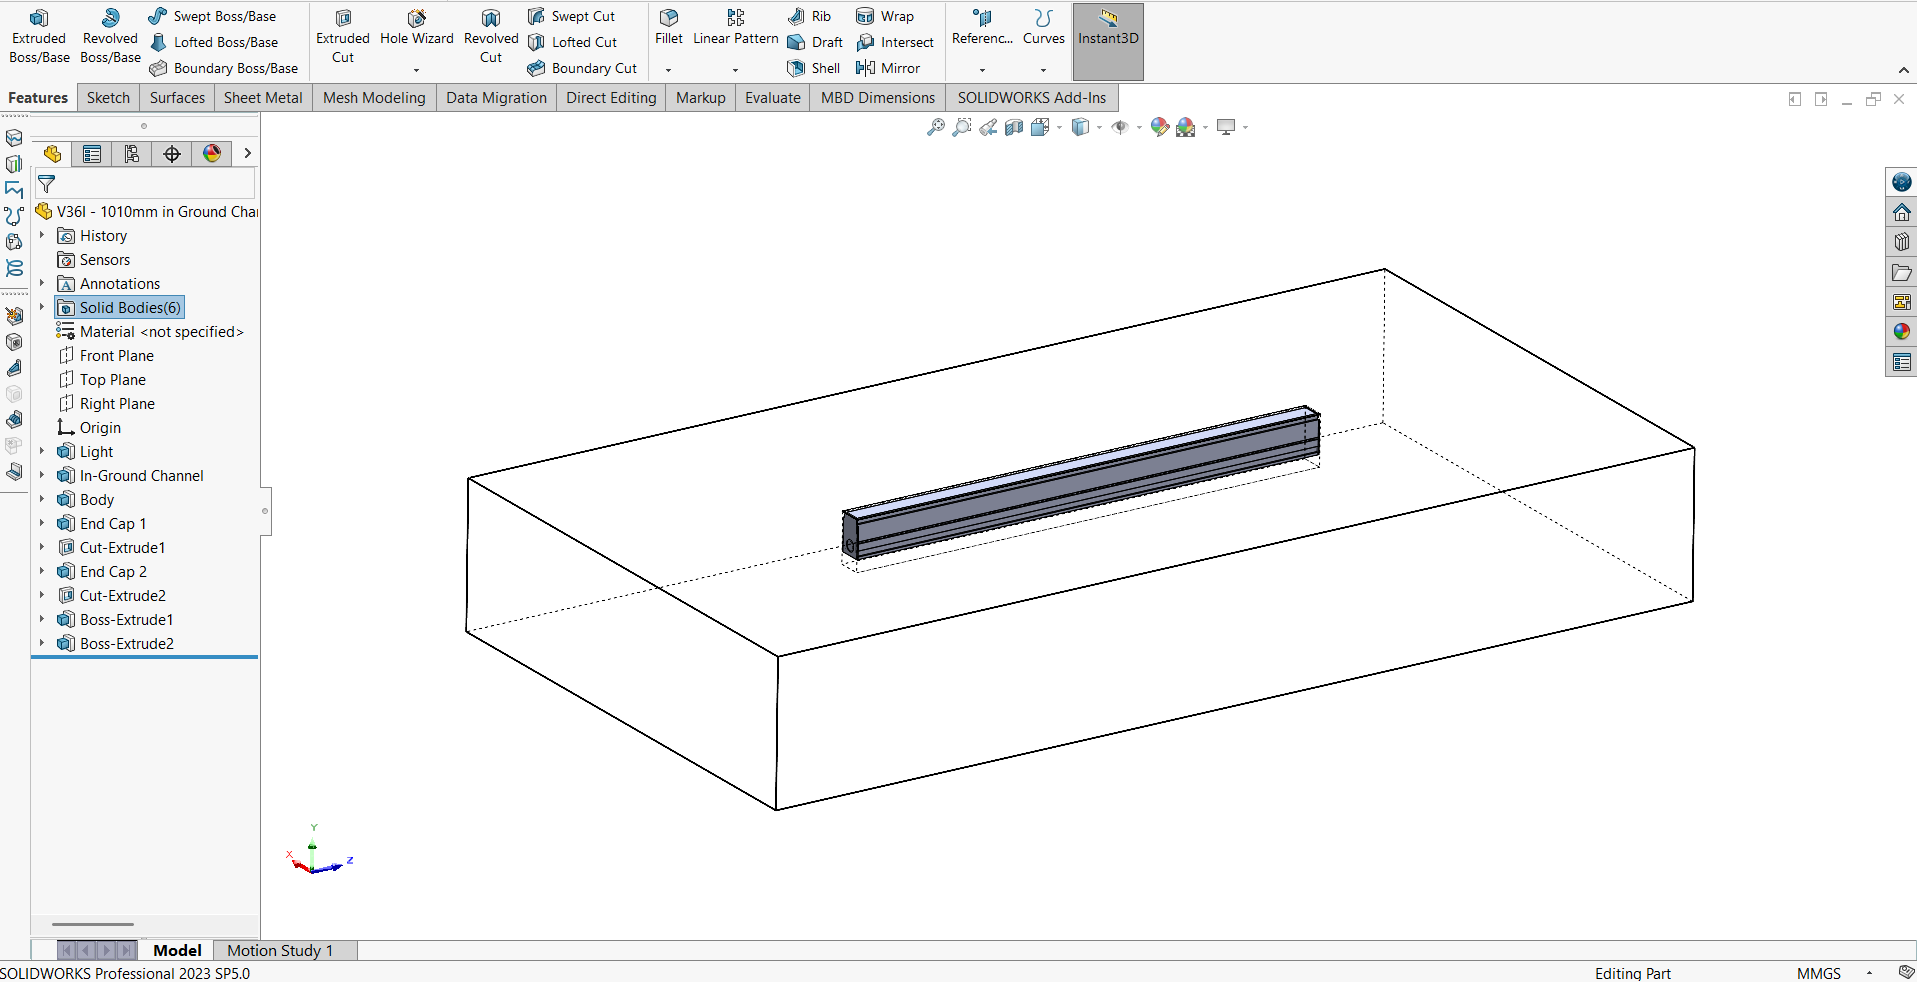
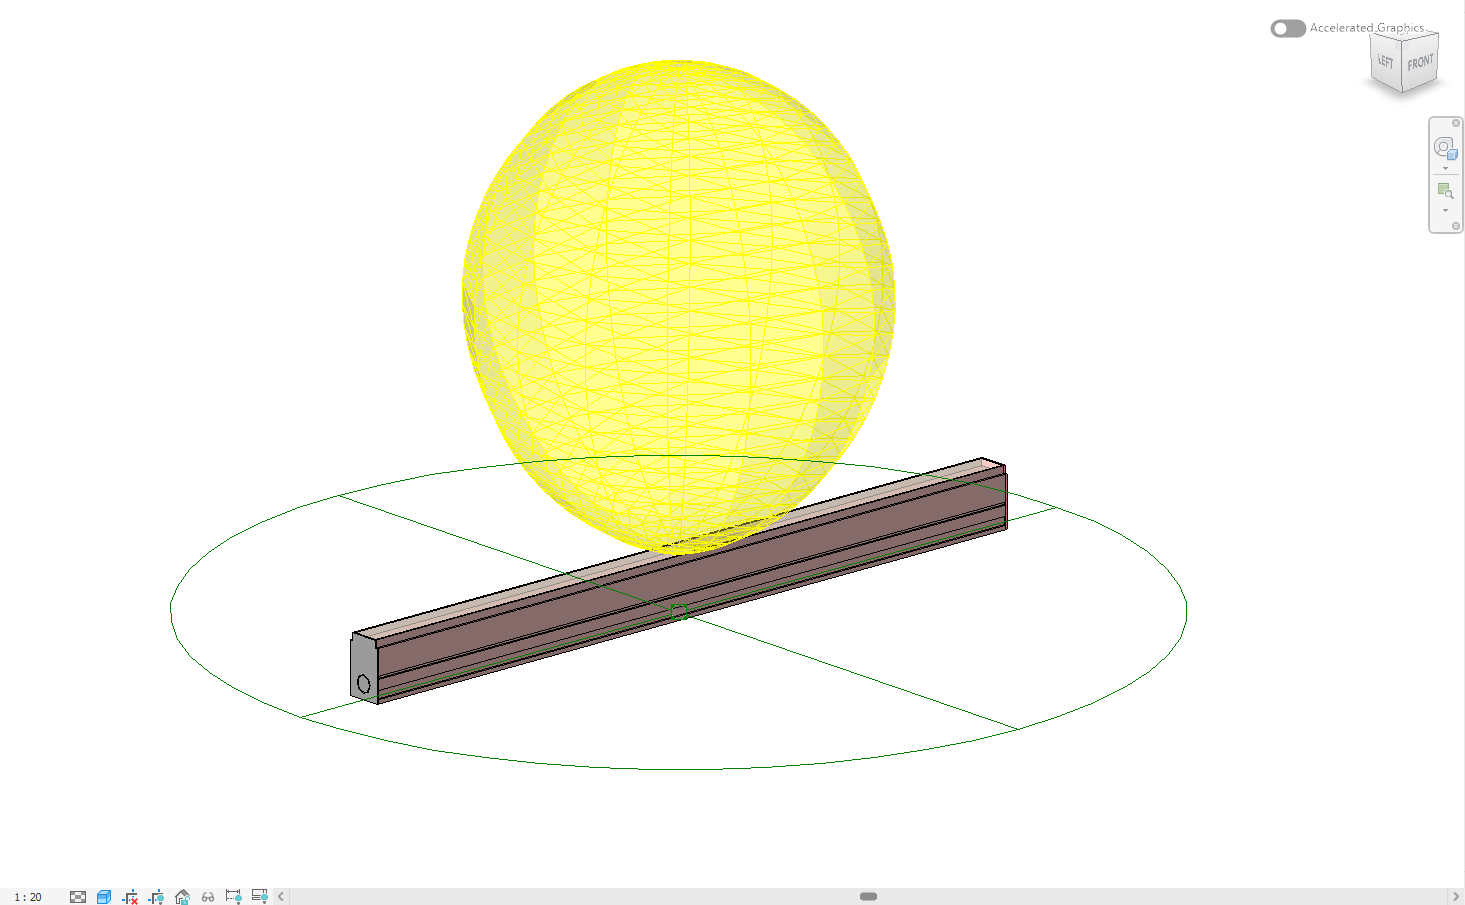
More than a change of file format
Your housing, light source and real photometry — together in one ready-to-place family.
Size and components verified. Separate parts where supported; merged fallbacks flagged.
The light source placed and aimed from your emitting body, with any warnings kept visible.
Your measured distribution, light output and available product specifications.
See it before you share it
Rotate, zoom and inspect the family in your browser.
Loading 3D preview…
Supplied photometric, electrical and identity data in Family Types. Shared parameters for schedules and tags.
Unknown specifications are never invented.Batch conversions and ZIP downloads. Keep sources, versions and Notes in your private Library; edit and re-issue any time.
Update a product without starting again.Review warnings and the final family for your project. The yellow distribution is a diagram, not a room-lux calculation. Older files may not have verifiable distribution data. Revit family checklist →
A little preparation goes a long way
Keep the design you already have. Simplify what Revit doesn't need, then export it with the right settings.
Find your CAD export guideChoose Solid output and mm units. Newer ACIS versions cannot be imported by Revit.
SolidWorks: Tools → Options → Export → ACIS.Put the emitting body at the top of the model tree, or name it LED or light. BIMMER uses it to position the IES source.
Keep the housing, light source and mounting parts. Remove unnecessary screws, springs, wiring and internal detail.
Leave “write multi body part into a single ACIS body” unticked to preserve separate parts where Revit supports them.
Save a large or complex assembly as a part with separate bodies, then export SAT.
SolidWorks: Save As → Part → All components.Any questions? Contact admin@bimmer.lighting.
From first export to a product catalogue
Practical guides to source files, lighting families and product data. Start with the format you have.
From a 3D model and photometry to a lighting-family RFA.
Source-file preparationACIS versions, body order, separate parts and RFA output.
Working from STEP / STPPrepare the required SAT using an intermediate CAD export.
For lighting manufacturersBatching, private Library records and keeping products current.
Before you releaseReview geometry, mounting, source, IES and parameters.
The BIMMER guide libraryCAD guides, common questions, batch workflows and family-data guidance.
Your files. Your choice.
Try two real conversions free, with no card. Choose the Cloud Plan or a Founding Edition desktop licence when you're ready.
BIMMER's hosted Autodesk processing.
No Autodesk account needed.
A one-time purchase.
A perpetual desktop licence.
Prices exclude VAT, added at checkout. See pricing for full details, the live Founding Edition availability and secure Stripe checkout.
Your next Revit family starts here
No card. No Revit licence.
Convert your fixtures. Keep your files.